Home > Featured Projects
93rd Vancouver Kitchen Remodel
Project Overview
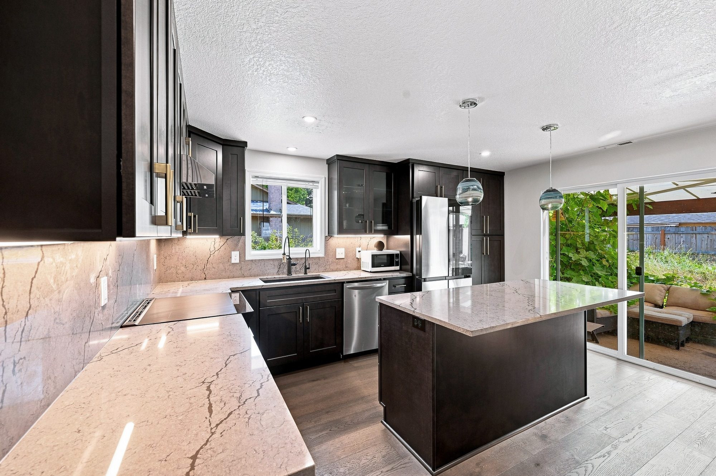
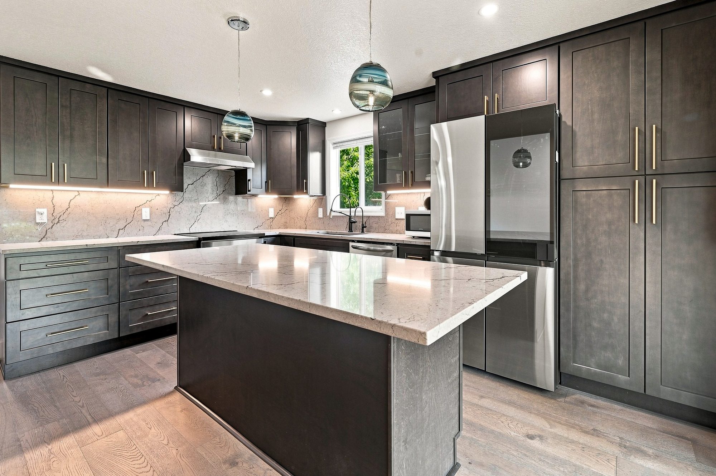
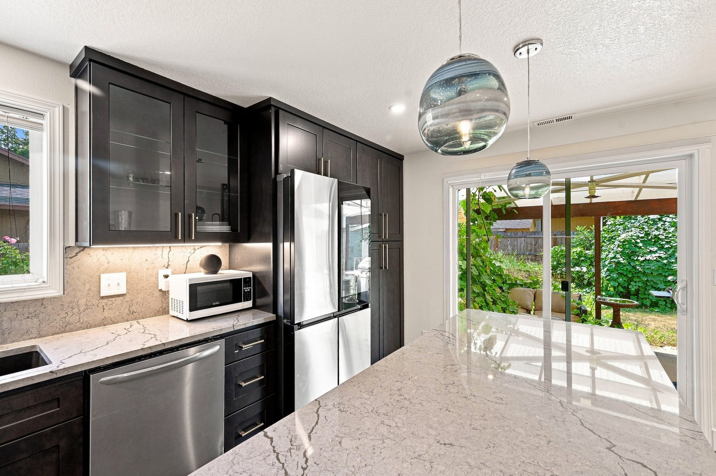
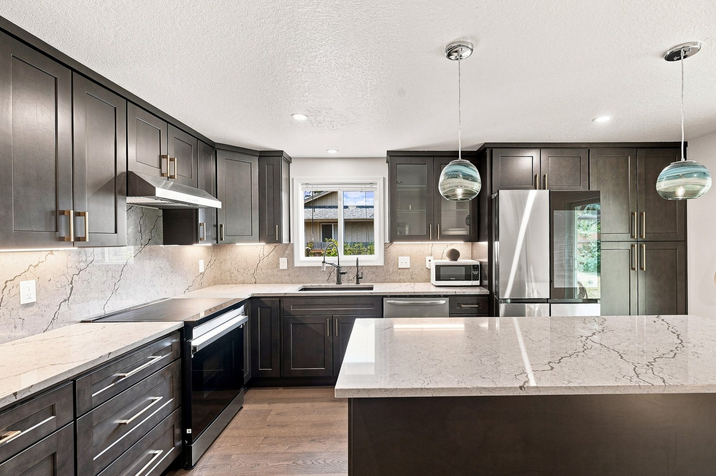
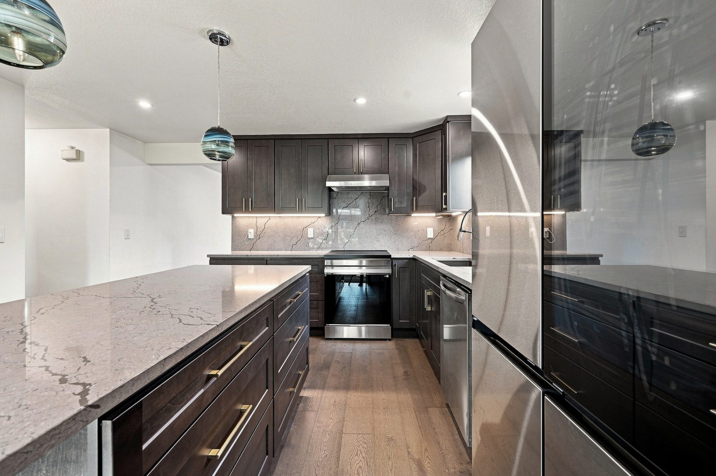
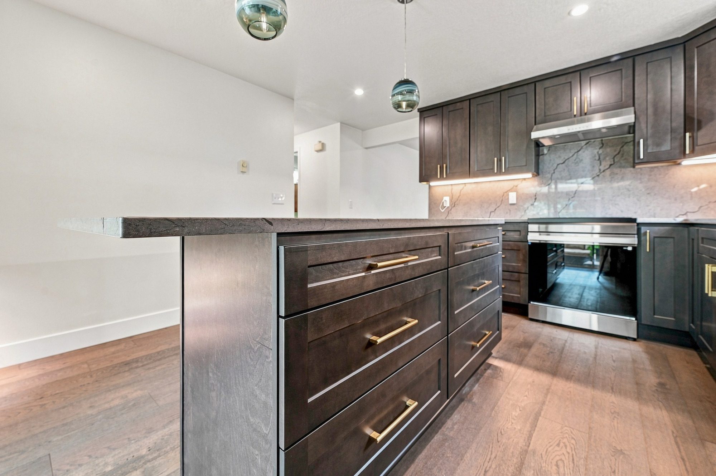
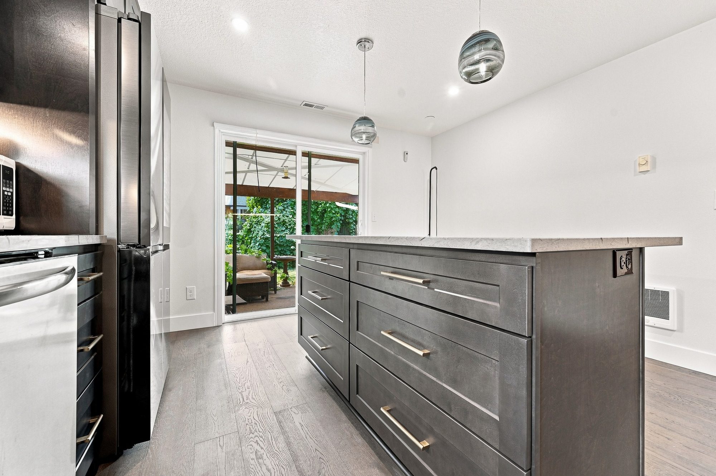
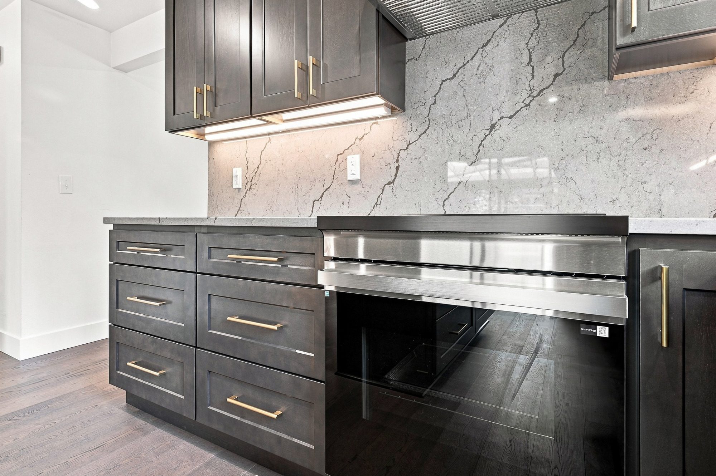
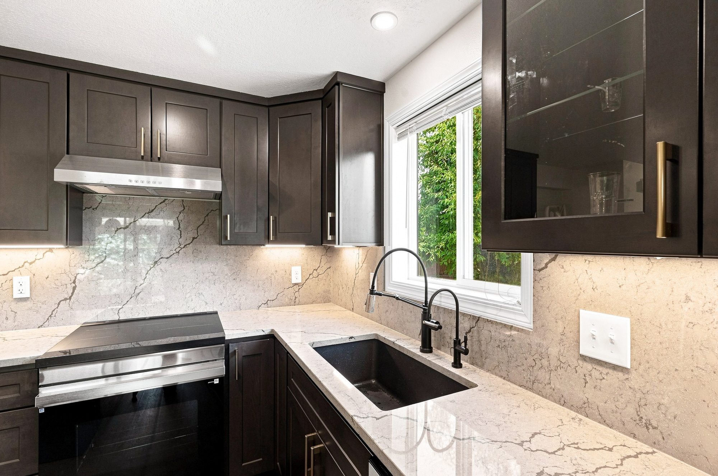
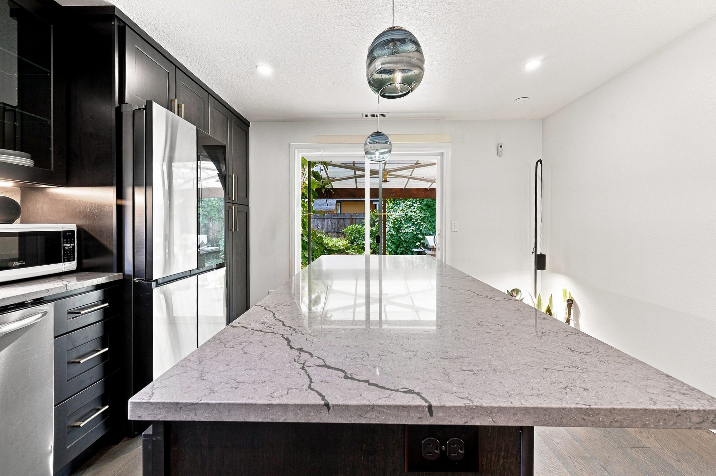
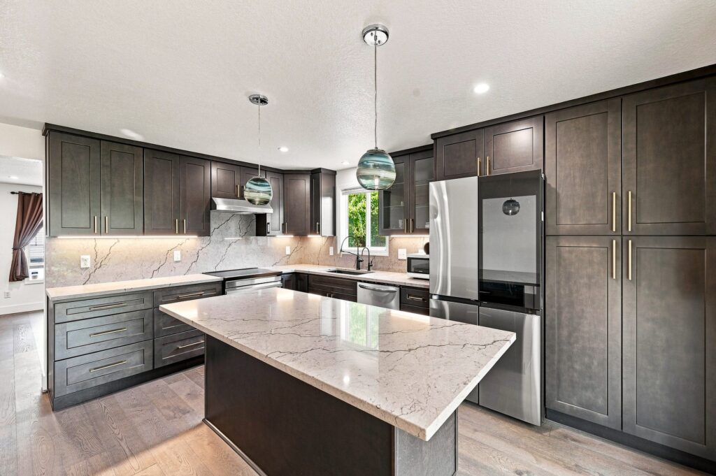
This 93rd Vancouver kitchen remodel replaced a tired, closed-in layout with a warm, modern kitchen built for everyday cooking and easy entertaining. Rich espresso Shaker cabinetry with brushed gold hardware runs from floor to ceiling, paired with veined quartz countertops and a full-height quartz backsplash that wraps the room. A large center island with deep drawers anchors the space, and the sliding door just beyond it keeps the kitchen connected to the backyard patio.
Key Features
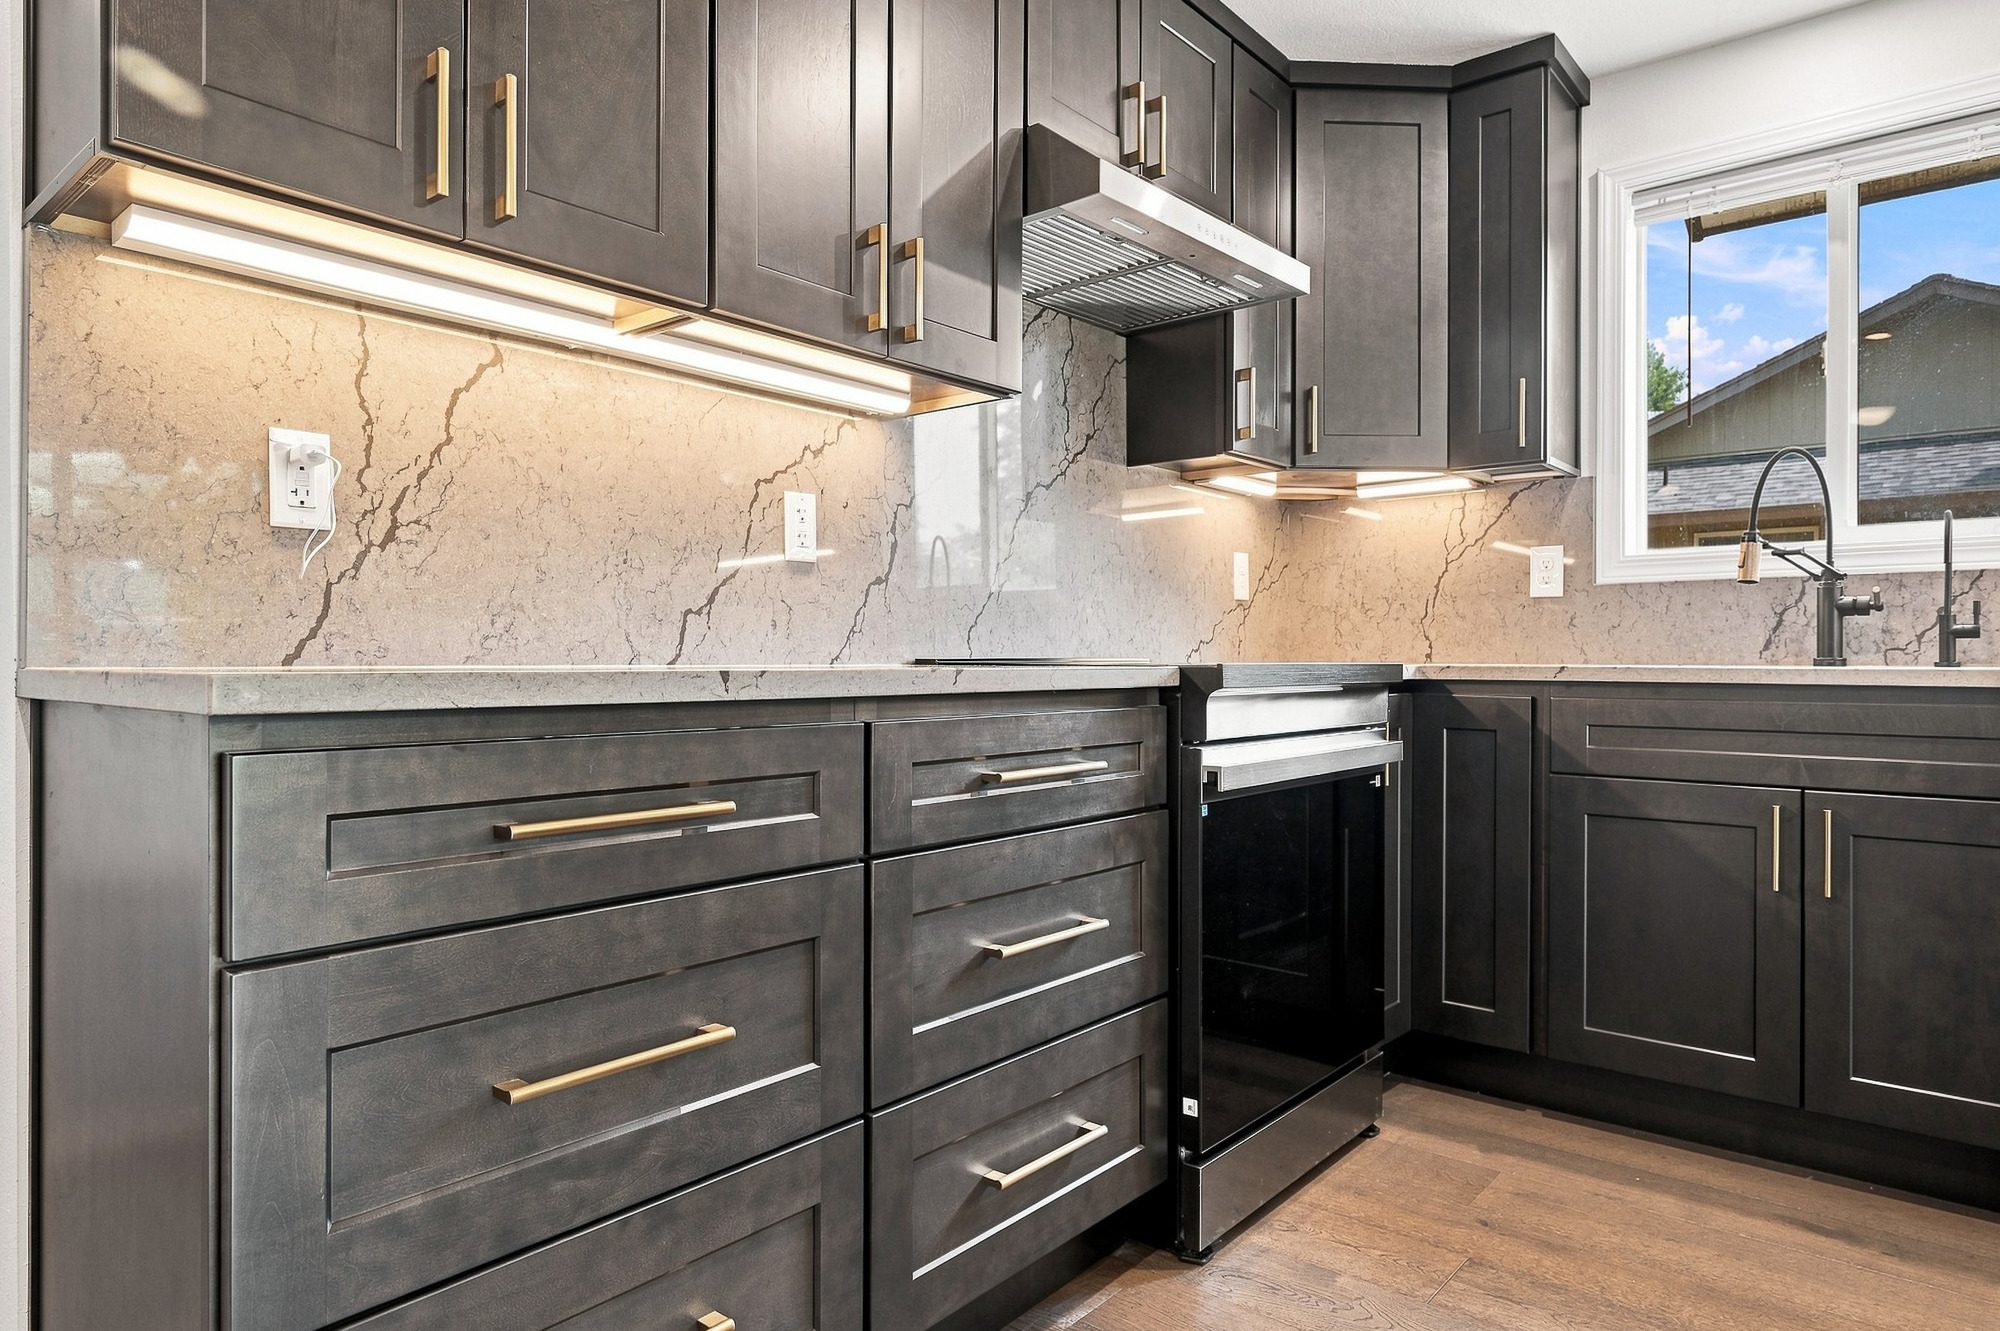
- Espresso Shaker cabinetry with brushed gold bar pulls
- Veined quartz countertops with a full-height quartz backsplash
- Large center island with deep storage drawers and a built-in outlet
- Floor-to-ceiling pantry cabinets beside the refrigerator
- Glass-front upper cabinets for display and everyday dishes
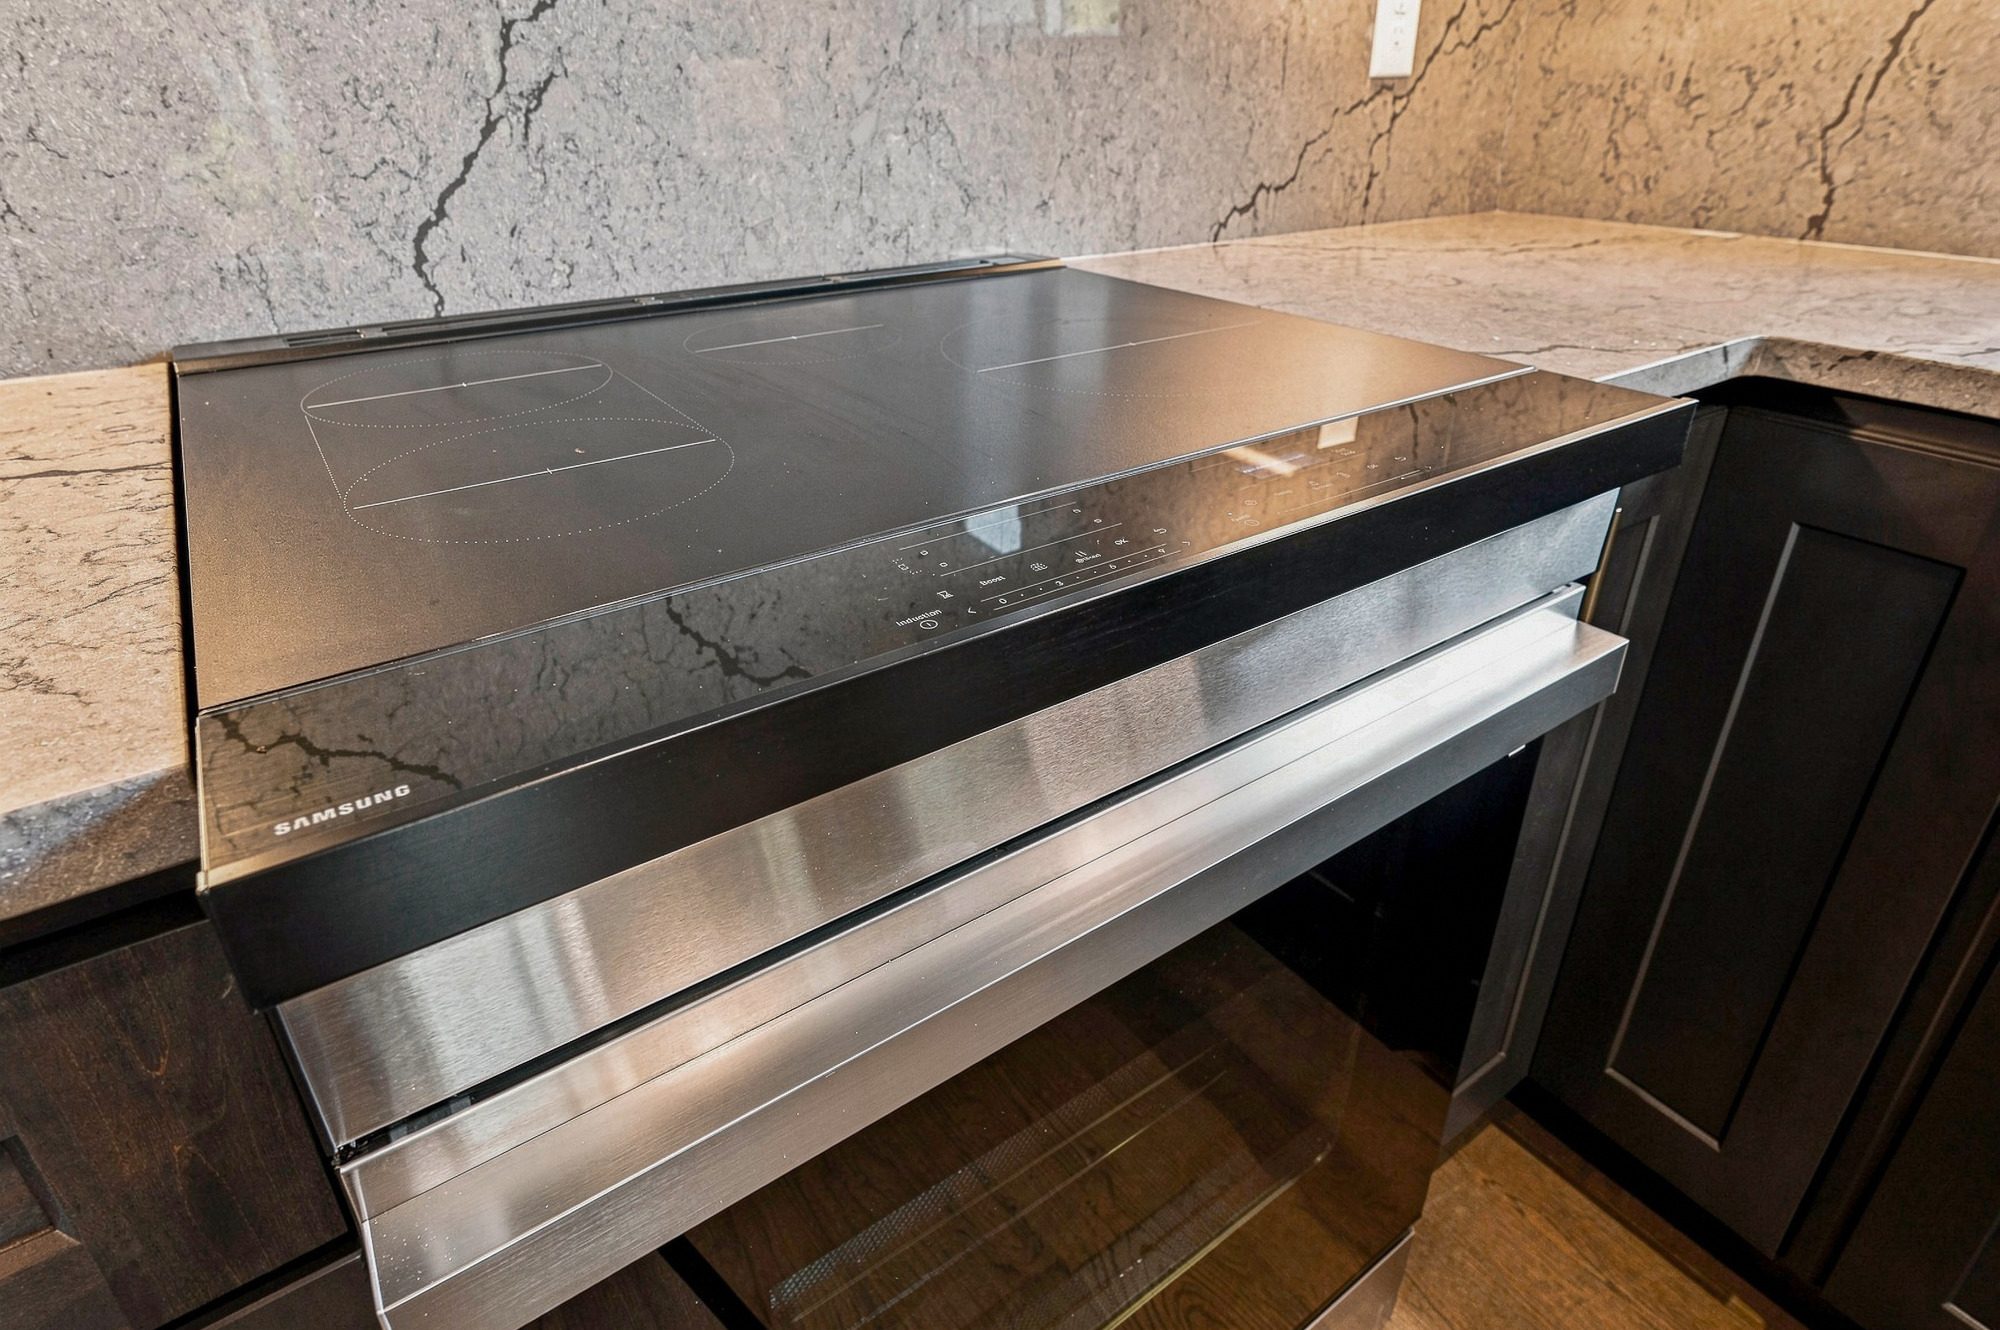
- Samsung slide-in induction range with a stainless under-cabinet hood
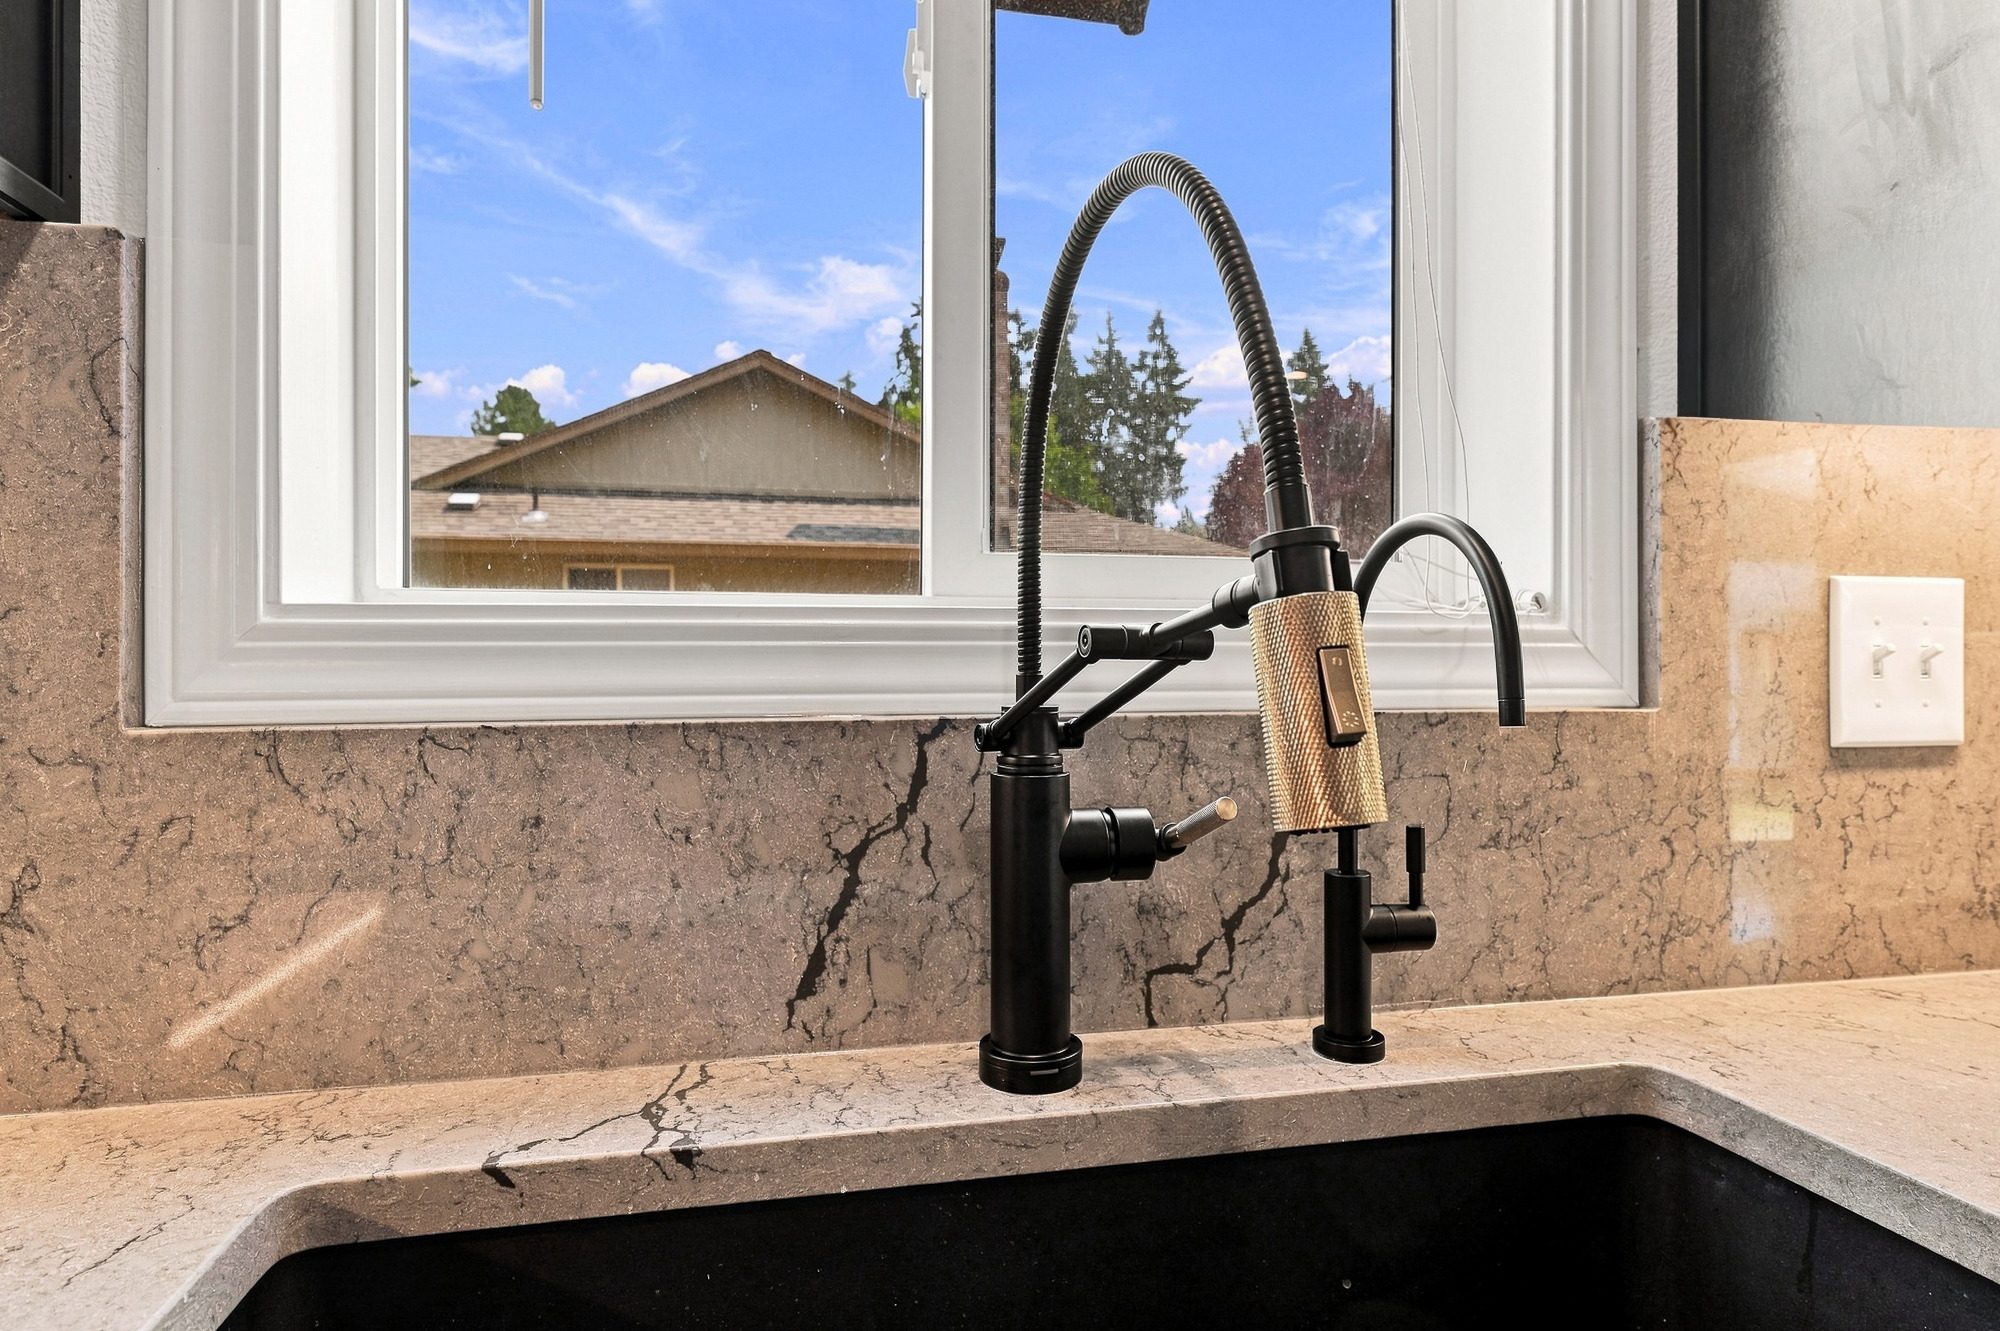
- Black undermount sink with a matte black and brass pull-down faucet and filtered water faucet
- Under-cabinet LED lighting and blue art glass pendants over the island
- Wide-plank wood-look flooring throughout
The Challenge
Client Goals & Pain Points:
The original kitchen felt dated and didn’t give the homeowners the storage or work space they needed. Counter space was limited, the cabinets didn’t make good use of the walls, and the room felt disconnected from the backyard patio just outside. They wanted a kitchen that felt warm and high-end, with plenty of organized storage, a real island to gather around, and finishes that would be easy to live with every day.
The Solution
What We Did:
We redesigned the kitchen around a large center island with deep, full-extension drawers on both sides, giving the homeowners a generous prep and gathering space that opens toward the sliding patio door. Espresso Shaker cabinets with brushed gold pulls wrap the perimeter, including floor-to-ceiling pantry cabinets next to the refrigerator and glass-front uppers for displaying glassware and dishes.
Veined quartz countertops continue up the walls as a full-height backsplash, creating a seamless, easy-to-clean surface behind the Samsung induction range and around the sink window. A black undermount sink with a matte black and brass pull-down faucet and a separate filtered water faucet adds a bold modern touch, while under-cabinet LED lighting and blue art glass pendants bring warmth and character to the finished space.