Home > Featured Projects
Multnomah Village Portland Kitchen & Bathroom Remodel
Project Overview
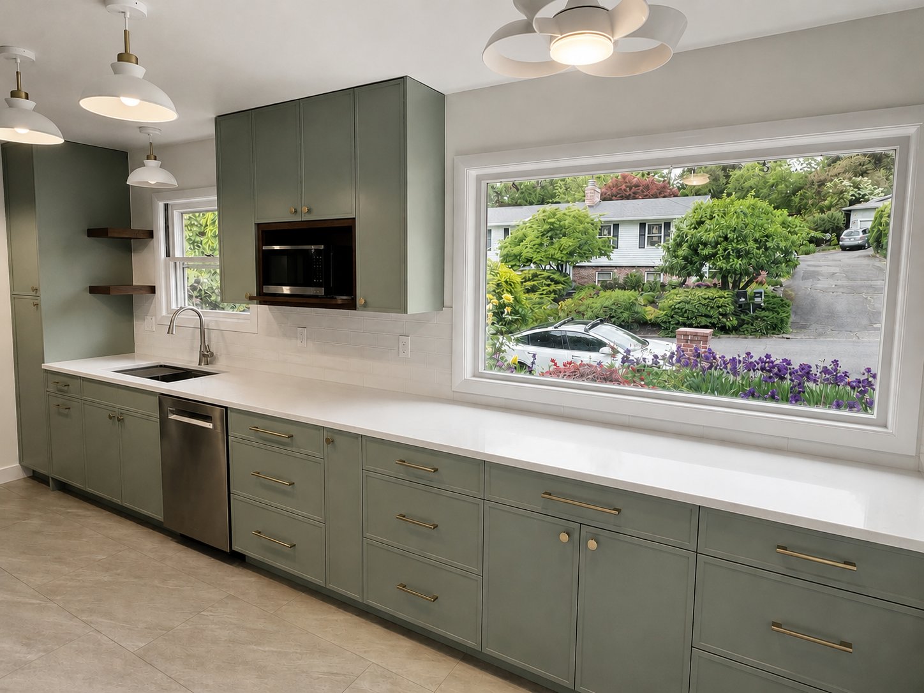
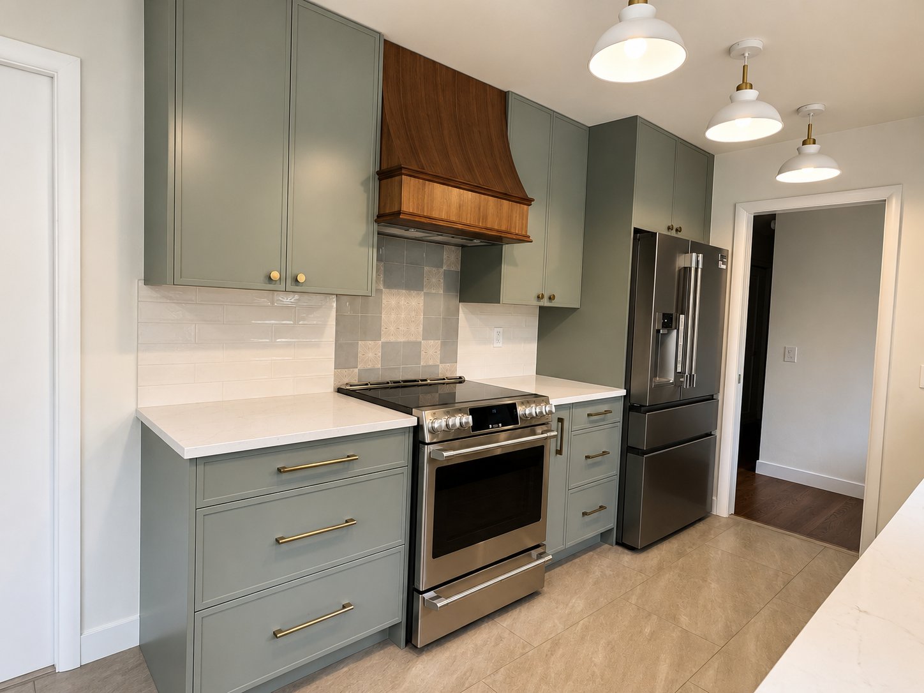
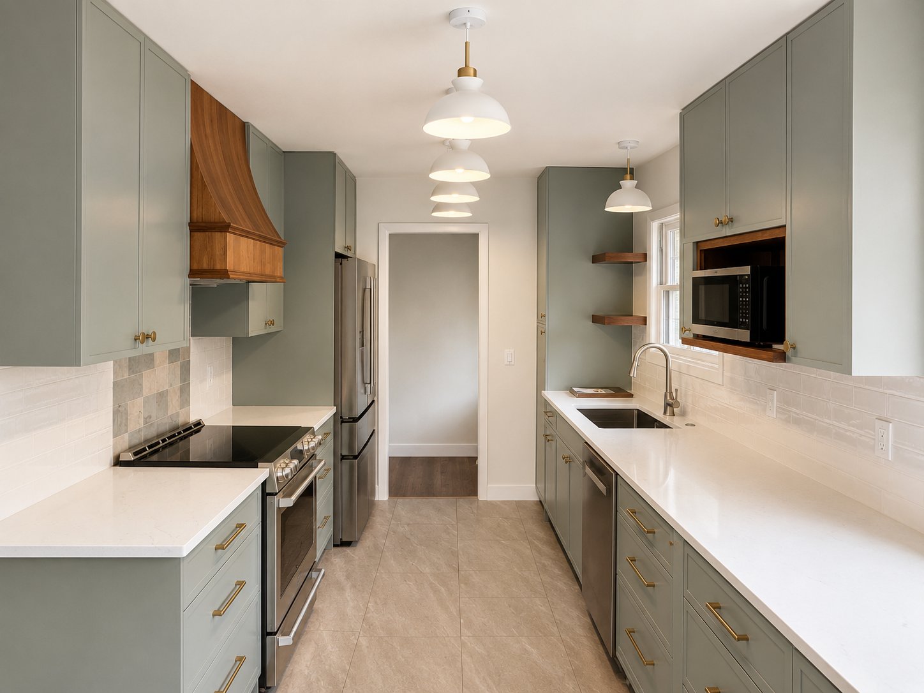
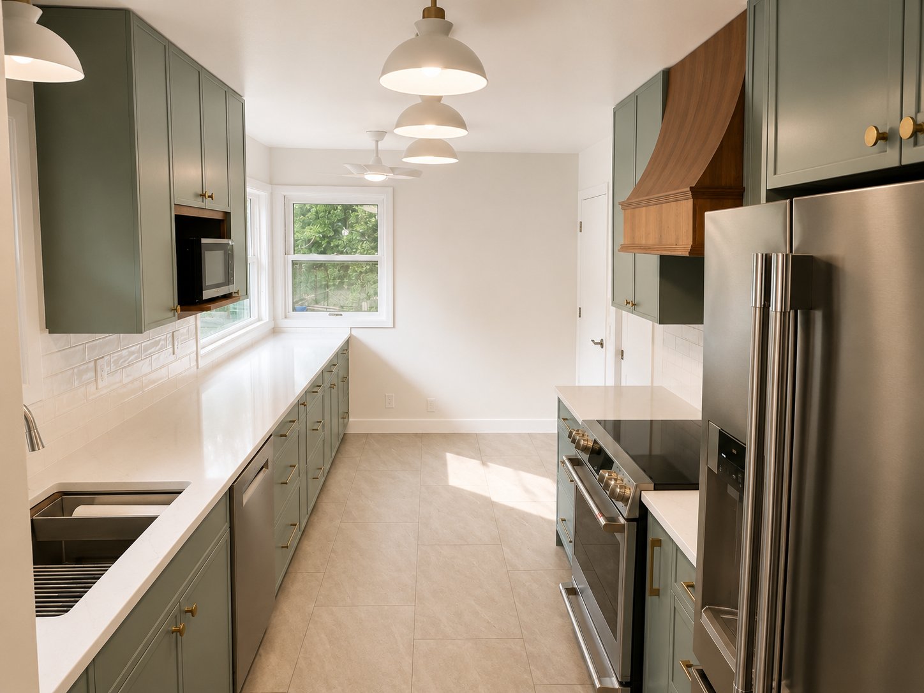
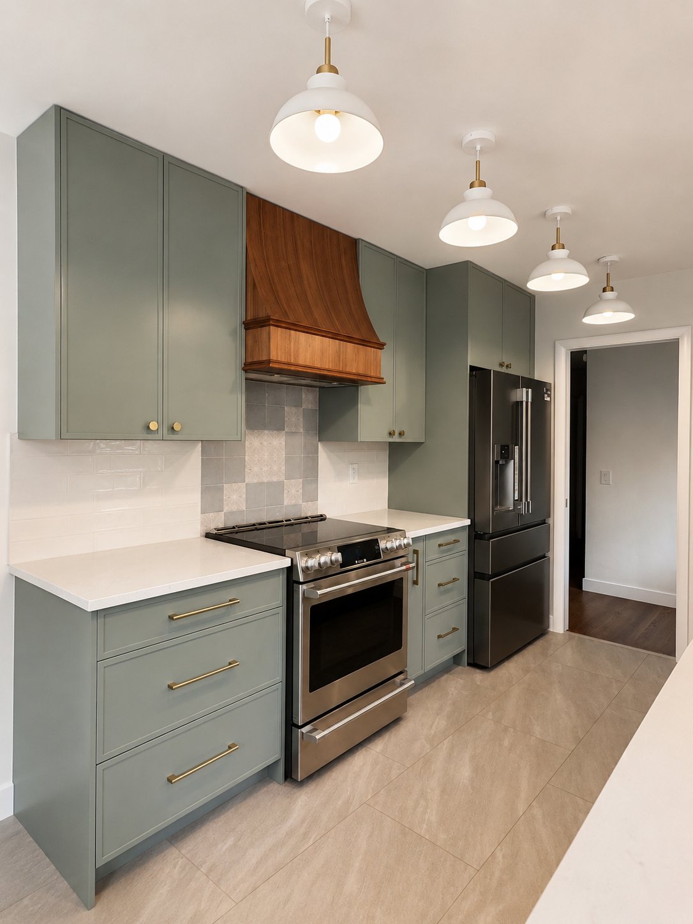
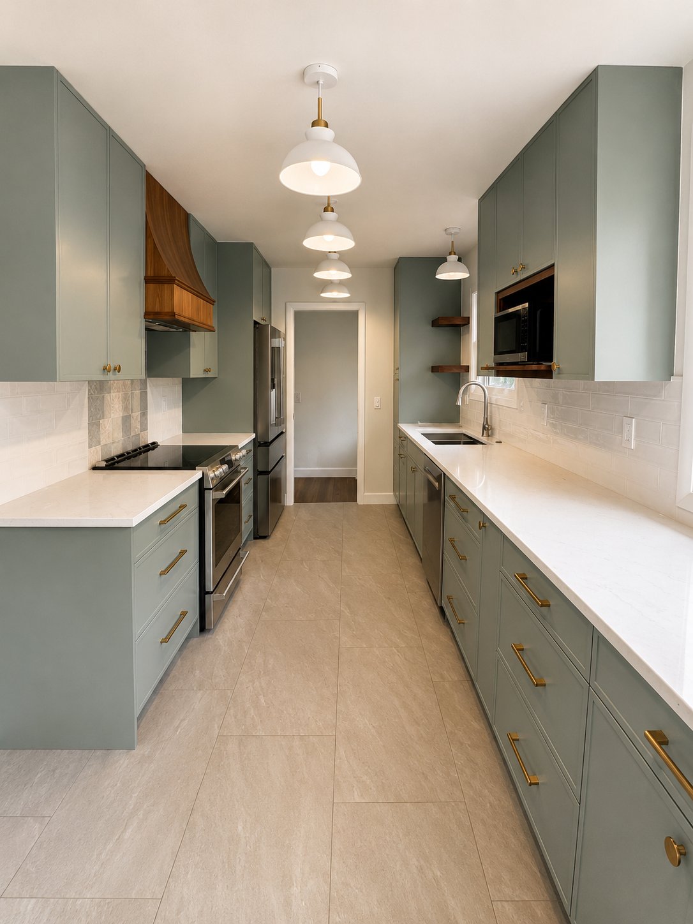
This Multnomah Village Portland remodel refreshed two of the most-used rooms in the home: the kitchen and a bathroom. The galley kitchen was rebuilt with soft sage green Shaker cabinetry, brushed gold hardware, and bright white quartz countertops, warmed up with a curved wood range hood and walnut floating shelves. In the bathroom, the same sage green finish ties the spaces together, paired with a frameless glass walk-in shower and a long quartz vanity for a calm, cohesive look throughout the home.
Key Features
- Sage green Shaker cabinetry in both the kitchen and bathroom
- Brushed gold bar pulls and round knobs throughout
- White quartz countertops in the kitchen and on the bathroom vanity
- Curved wood range hood with a patterned tile accent behind the range
- Glossy white subway tile backsplash and walnut floating shelves
- Built-in microwave nook framed in walnut
- Workstation sink and long run of counter space under a large picture window
- White dome pendants and large-format porcelain floor tile
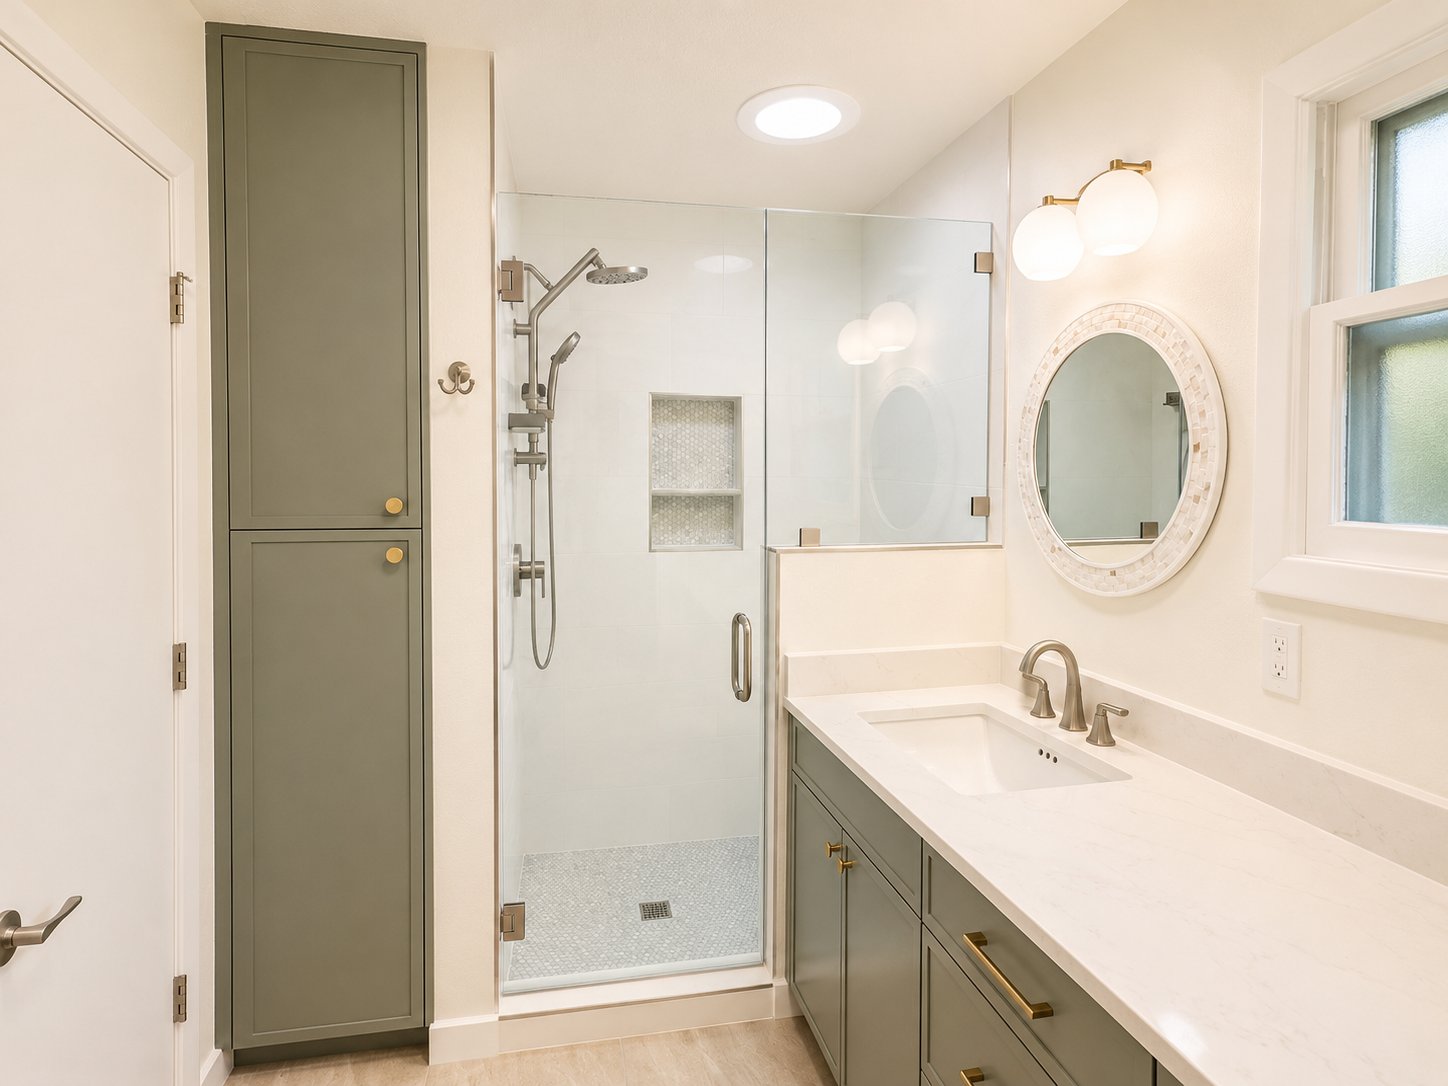
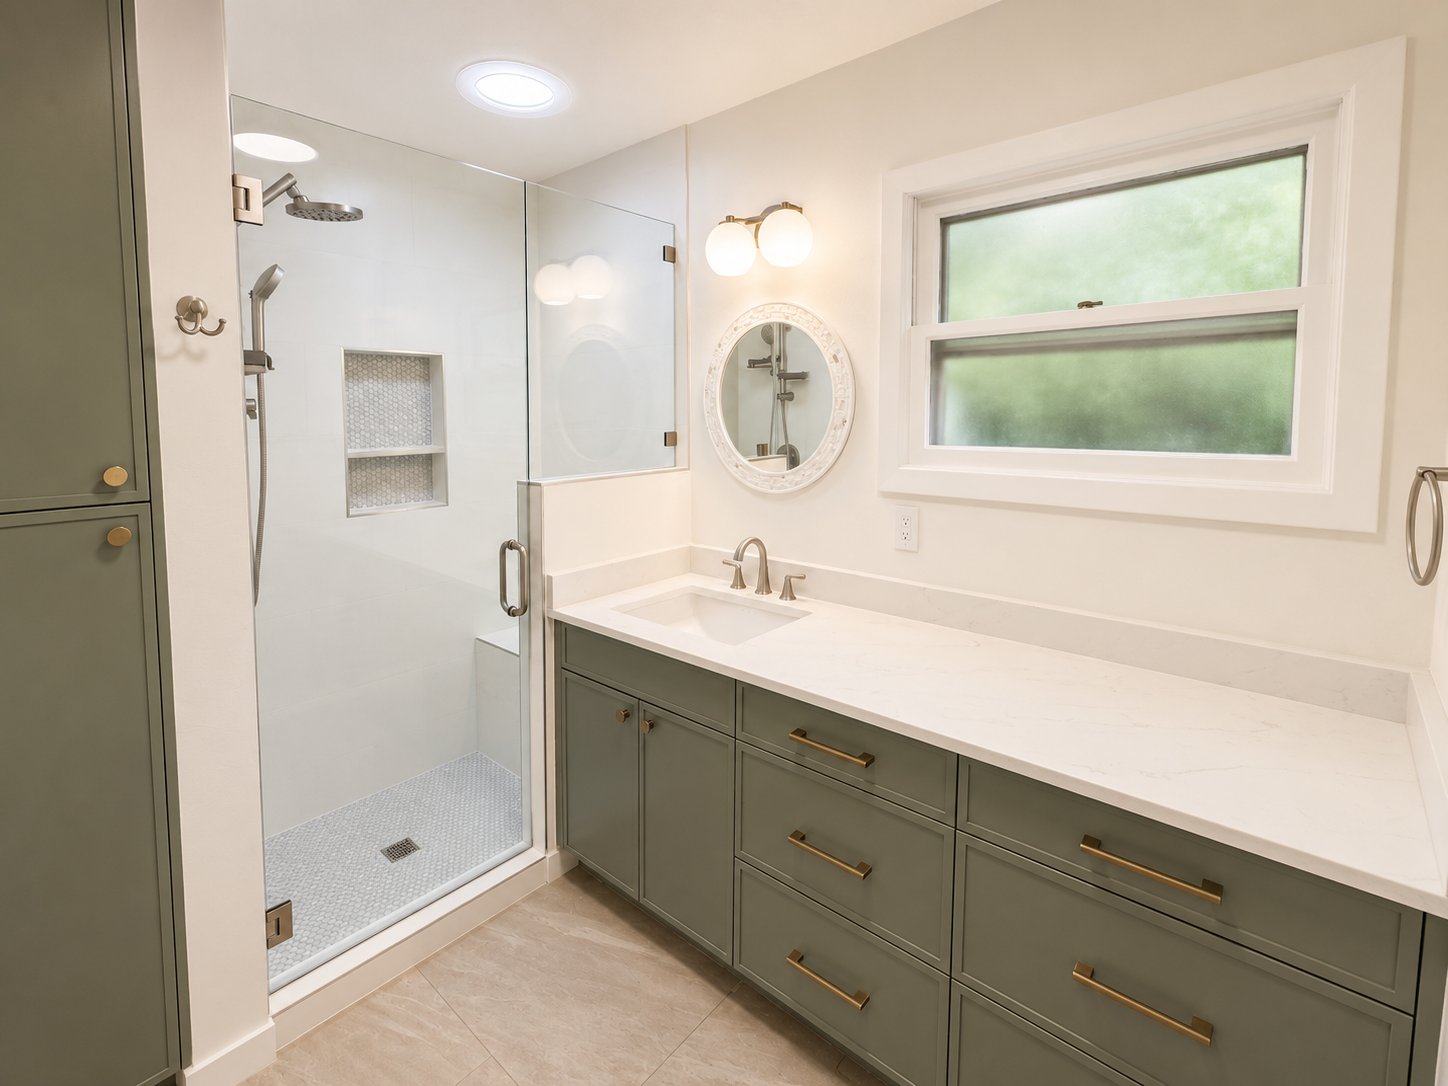
- Frameless glass walk-in shower with rain head, handheld shower and tiled niche
- Floor-to-ceiling linen cabinet and solar tube skylight in the bathroom

The Challenge
Client Goals & Pain Points:
The original galley kitchen felt dated and didn’t make the most of its long, narrow footprint. Storage was limited, the finishes had worn out, and the room lacked the warmth and character the homeowners wanted. The bathroom had the same problem: it was functional but tired, with little storage and an outdated shower. The homeowners wanted both rooms updated with a fresh, cohesive look that felt bright, welcoming, and easy to live with every day.
The Solution
What We Did:
In the kitchen, we made the most of the galley layout with a full run of sage green Shaker cabinets on both walls, deep drawers with brushed gold pulls, and tall pantry cabinets at the end of the room. A curved wood range hood and a gray patterned tile accent create a focal point at the range, while glossy white subway tile, walnut floating shelves, and a walnut-framed microwave nook add warmth and texture. White quartz countertops stretch beneath the large picture window, giving the homeowners plenty of prep space and a workstation sink with a great view, and a row of white dome pendants keeps the whole space bright.
In the bathroom, we carried over the same sage green finish with a long vanity and a floor-to-ceiling linen cabinet for extra storage. A frameless glass walk-in shower with a rain head, handheld shower, and a tiled niche replaced the old setup, finished with a mosaic tile shower floor. A white quartz vanity top, globe sconces, a mosaic round mirror, and a solar tube skylight make the room feel light, clean, and connected to the new kitchen.